Preston Trail

BEDS3
BATHS3 full
SQUARE FEET2,535
MLS#926910
STATUSActive
PROPERTY TYPEResidential - Single Family
SUBDIVISIONApplewood Estates
Property Description
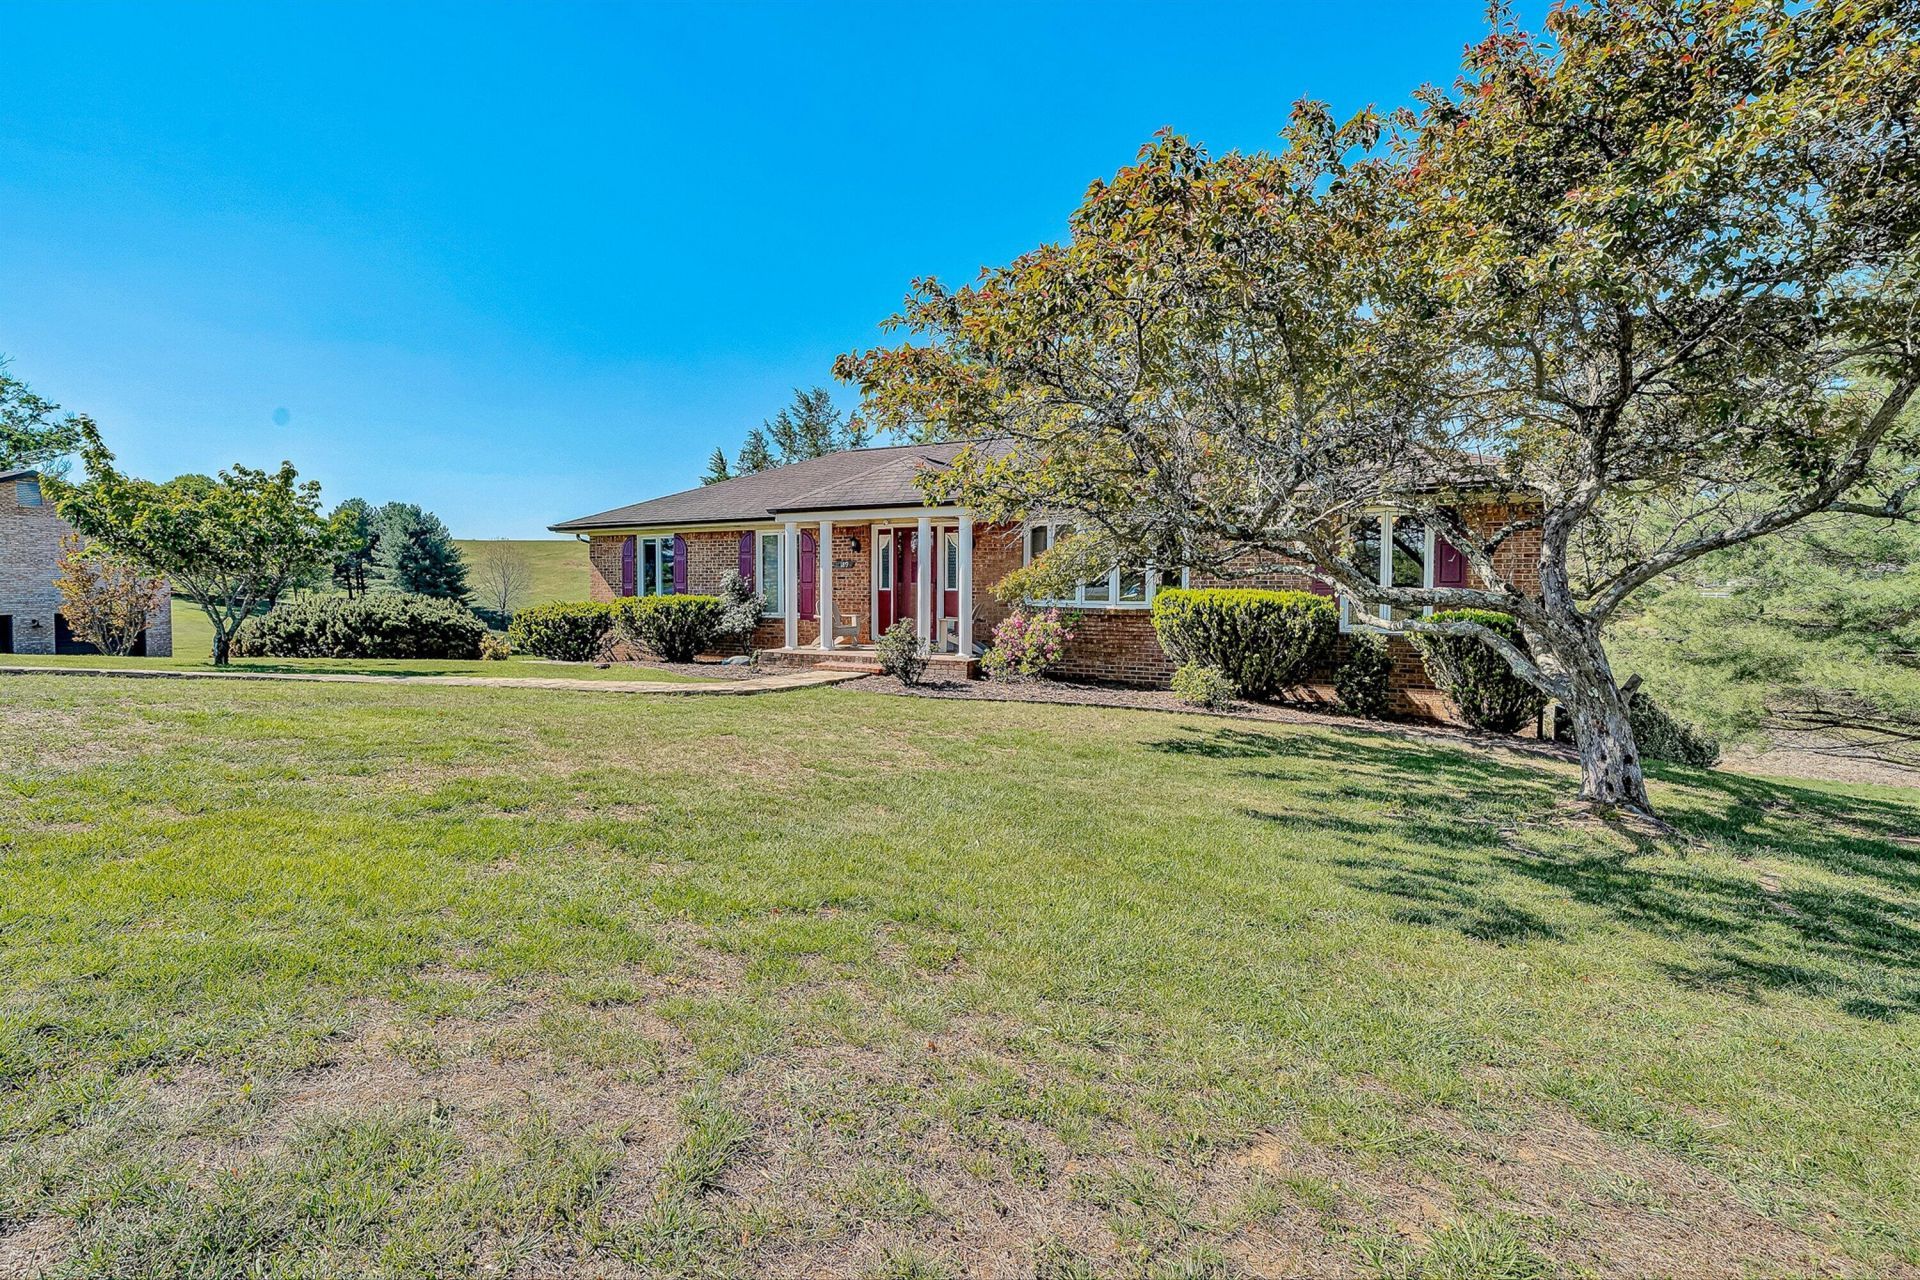
Motivated sellers have just made a price improvement-now is the time to take a closer look! Nestled on over an acre of gently rolling land, this serene home offers 3 bedrooms and 3 full bathrooms. New recessed lighting creates bright, inviting living areas that create a warm atmosphere. The private in-law suite in the fully finished lower level provides the perfect space for guests or potential rental income with a full kitchen and bathroom as well as a second laundry area. Enjoy the tranquil setting on the covered deck or one of the patios. Whether it's morning coffee or quiet evenings surrounded by nature, this home provides a sense of retreat and space with the convenience of nearby amenities and an easy commute.
Property Features
Property Type: Residential - Single Family
Basement: Yes
Cooling: Central Air, Heat Pump Gas
Fenced: Yes
Fireplaces: 1
Heating: Heat Pump Electric
Home Style: Ranch
Lot Size: 1.08 Acres
Stories: 1.0
Taxes: $2,221
Year Built: 1979
Amenities
Bookcases
Ceiling Fan(s)
Bay Window
Deck
Fenced Yard
Patio
Paved Driveway
Shed(s)
Feature Descriptions
Appliances: Clothes Dryer, Clothes Washer, Dishwasher, Microwave Oven (Built In), Range Electric, Refrigerator
Days on Site: 84
Exterior: Brick
Exterior Door(s): Metal, Sliding
Fireplace Location: Family Room, Gas Log
Floor: Carpet, Luxury Vinyl Plank, Tile - i.e. ceramic, Vinyl
Lot: Varied, Views
Lot Dimensions: 1.08 acre(s)
Miscellaneous Features: Cul-De-Sac, In-Law Quarters, Paved Road, Underground Util
Outbuilding(s): Yes
Parking: Primary Covered: Garage Under, Uncovered: Off Street Parking
Porch: Covered Porch, Front Porch, Rear Porch
Sewer: Private Septic
Special View Info: Mountain(s), Sunset
Water: Private Well
Local Schools
High School: Lord Botetourt
Middle School: Read Mountain
Elementary School: Greenfield
Listed By / Shown By
Listed By
Agency Name: WAINWRIGHT & CO., REALTORS(r)
Agency Phone: (540) 387-5800
Shown By
Agent Name: Preston Trail
Agent Phone: Cell: (540) 588-0329
Agency Title: MKB, REALTORS

Estimate Your Payment
Estimated Payment
$ 1,229.61 per month $923.50 Principal & Interest $185.08 Property Tax $121.03 Homeowner's InsuranceChange Payment Information
Privacy Policy / DMCA Notice / ADA Accessibility


This site is hosted, designed and copyright
© 1994 - 2026 by
Delta Media Group, Inc. -- Patent Pending --
189 Westridge Dr | MLS# 926910
This single family home located at 189 Westridge Dr, Daleville, VA 24083 is currently listed for sale with an asking price of $414,950. This property was built in 1979 and has 3 bedrooms and 3 full baths with 2535 sq. ft. Westridge Dr is located in the Applewood Estates subdivision. Search Applewood Estates real estate on prestontrail.mkbrealtors.com today.