Preston Trail

BEDS2
BATHS1 full 1 partial
SQUARE FEET1,461
MLS#931516
STATUSPending
PROPERTY TYPEResidential - Townhouse
SUBDIVISIONDillon Woods
Property Description
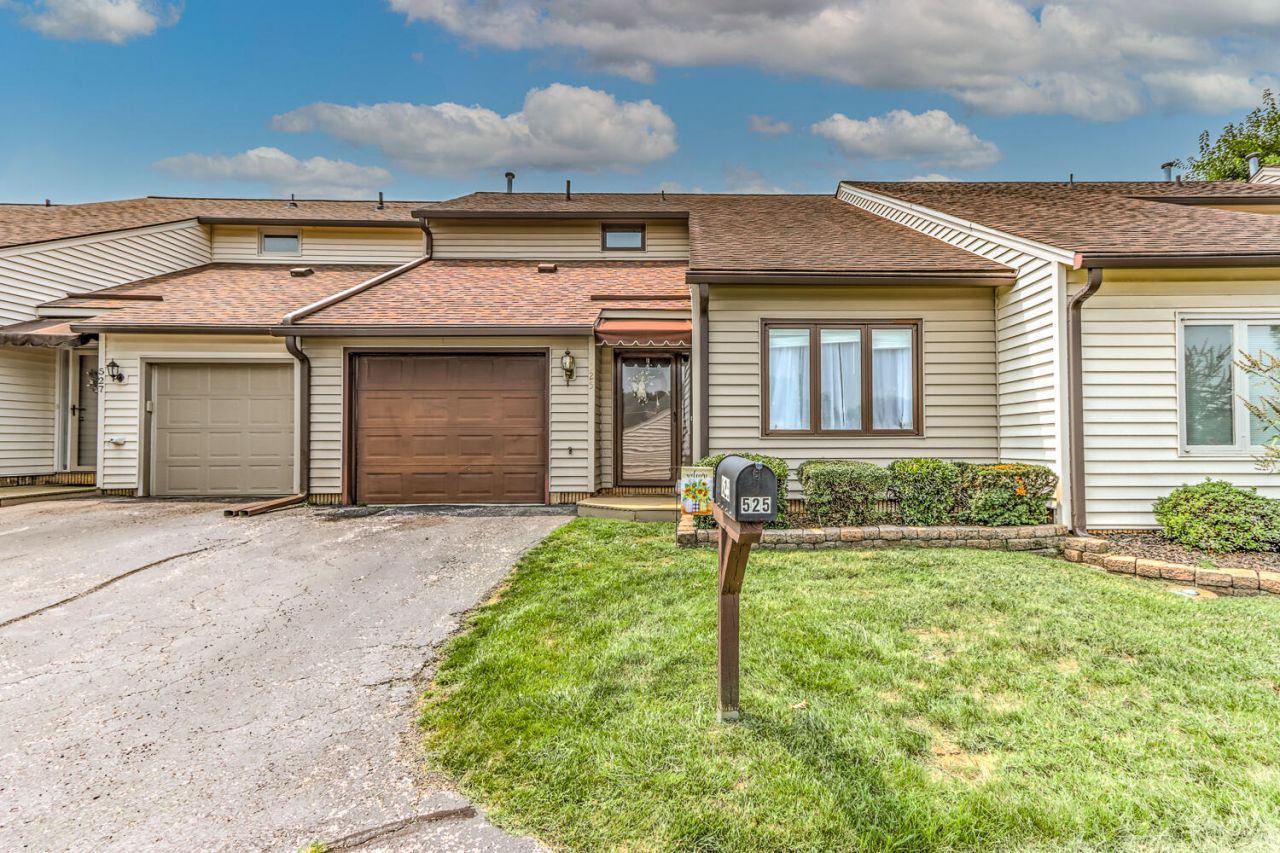
Welcome to easy, low-maintenance living in the desirable Dillon Woods community! This charming 2-bedroom, 1.5-bath townhome offers approximately 1,461 square feet of comfortable living space with a bright, open feel throughout. Recent updates include a brand-new hot water heater in 2026 and a new garage door.Step inside to a spacious family room highlighted by vaulted ceilings, creating an inviting space to relax or entertain. The kitchen features granite countertops, updated cabinetry and stainless steel appliances, with a dedicated dining area nearby.Upstairs, both generously sized bedrooms offer walk-in closets, providing plenty of storage. An attached one-car garage adds extra convenience, while the patio offers a great spot to relax and enjoy some fresh air. With exterior maintenance handled by the POA, you can spend less time on upkeep and more time enjoying your home. Tentative NEW roof date is early October!Conveniently located in Vinton with easy access to shopping, dining and everyday amenities, this move-in-ready Dillon Woods townhome is one you won't want to miss!
Property Features
Property Type: Residential - Townhouse
Cooling: Central Air
Heating: Forced Air Gas
Lot Size: 0.20 Acres
Taxes: $2,200
Year Built: 1983
Amenities
Cathedral Ceiling(s)
Ceiling Fan(s)
Storage
Walk-In Closet(s)
Feature Descriptions
Appliances: Microwave Oven (Built In)
Exterior: Vinyl Siding
Floor: Tile, Wood, Laminate
Lot: Level
Lot Dimensions: 0.2 acre(s)
Miscellaneous Features: Cable TV, Maint-Free Exterior
Porch: Rear Porch, Patio
Sewer: Community System
Window: Clad
Local Schools
High School: William Byrd
Middle School: William Byrd
Elementary School: W. E. Cundiff
Listed By / Shown By
Listed By
Agency Name: LONG & FOSTER - FOREST
Shown By
Agent Name: Preston Trail
Agent Phone: Cell: (540) 588-0329
Agency Title: MKB, REALTORS

Estimate Your Payment
Estimated Payment
$ 783.69 per month $530.80 Principal & Interest $183.33 Property Tax $69.56 Homeowner's InsuranceChange Payment Information
Privacy Policy / DMCA Notice / ADA Accessibility


This site is hosted, designed and copyright
© 1994 - 2026 by
Delta Media Group, Inc. -- Patent Pending --
525 Dillon Dr | MLS# 931516
This townhouse located at 525 Dillon Dr , Vinton, VA 24179 is currently listed for sale with an asking price of $238,500. This property was built in 1983 and has 2 bedrooms and 1 full and 1 partial baths with 1461 sq. ft. Dillon Dr is located in the Dillon Woods subdivision. Search Dillon Woods real estate on prestontrail.mkbrealtors.com today.